Description
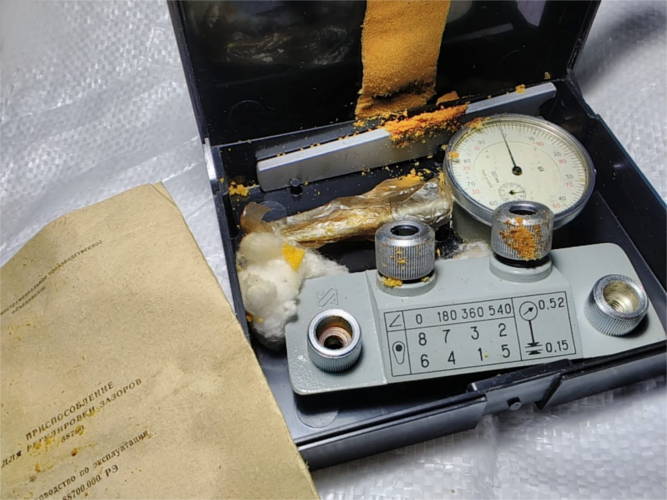
Valve Adjustment Tool with ICH-10 Dial Indicator (LIZ, USSR)
Specialized automotive tool kit manufactured by the Leningrad Tool Plant (LIZ, USSR) is designed for high-precision monitoring and adjustment of valve clearances in the valve train of VAZ "Classic" engines (VAZ 2101, 2102, 2103, 2104, 2105, 2106, 2107, and Niva 2121). The dial indicator adjustment method is significantly superior to the classic feeler gauge (0.15 mm) setup, as it eliminates errors caused by pitting and wear on the working surfaces of the rocker arms and camshaft lobes.
Key Advantages and Features:
- High Adjustment Precision: The ICH-10 measuring head with a 0.01 mm graduation allows for setting the clearance with micron precision, preventing valve "clatter" or burnout due to insufficient clearance.
- Accounting for Rocker and Cam Wear: Unlike a feeler gauge, which may give a false sense of correct clearance due to wear on the rocker arm, the dial indicator measures the actual movement of the rocker arm during compression.
- Visual Reference Table on the Rail: The standard metal bracket rail features a guide for crankshaft rotation angles (0°, 180°, 360°, 540°) and the corresponding pairs of adjustable valves, as well as the indicator travel conversion (0.52 mm on the device corresponds to a 0.15 mm clearance on a cold engine).
- Soviet Tool Reliability: The measuring indicator and screw lock are made of tool steel and high-quality alloys according to Soviet GOST standards.
Compatibility and Application:
- VAZ Cars (Classic Family): VAZ-2101, 2102, 2103, 2104, 2105, 2106, 2107.
- VAZ SUVs: VAZ-2121 / 21213 "Niva" (with engines without hydraulic lifters).
Technical Specifications:
| Parameter | Value / Specification |
|---|---|
| Tool Type | Indicator kit for valve train adjustment |
| Manufacturer | Leningrad Tool Plant (LIZ), USSR |
| Measuring Head Type | ICH-10 Dial Indicator (GOST 577-68) |
| Indicator Graduation | 0.01 mm |
| Indicator Measuring Range | 0 – 10 mm |
| Adjustment Clearance Equivalent | 0.52 mm on indicator = 0.15 mm actual valve clearance |
| Mounting Method | Installation of the rail onto the camshaft bearing housing studs |
Package Contents:
- Mounting rail (bracket) with adjustment sequence table — 1 pc.
- ICH-10 Dial Indicator — 1 pc.
- Clamping screw adapter (rocker grip) — 1 pc.
- Data sheet / Operating manual — 1 pc.
- Factory case (box) — 1 pc.
Pro Tip: Always perform valve adjustment with the indicator on a cold engine (at a temperature of +20 °C). After securing the rail to the camshaft studs, hook the grip onto the rocker arm shoulder and, lifting it upward with the special grip, note the difference in the needle readings: it should be exactly 52 graduations (0.52 mm), which corresponds to the standard clearance of 0.15 mm.